Decorative Living Room Devider Ideas for 10 Stylish Open-Plan Layouts
An open living room looks lovely until the front door opens straight onto your sofa, the dining table becomes your office, and everyone can see the laundry pile. A divider can fix the exact sightline that bothers you while keeping the rest of the room feeling open.
The trick is to decide what you want to hide and what you want to keep visible. A slatted screen might be perfect beside a bright dining area, while a foldaway curtain makes more sense if your living room doubles as a guest space. These ten ideas cover both ends of the spectrum, with styling details you can borrow even if your floor plan looks a little different.
1. Warm Up an Open Layout With Oak Slats
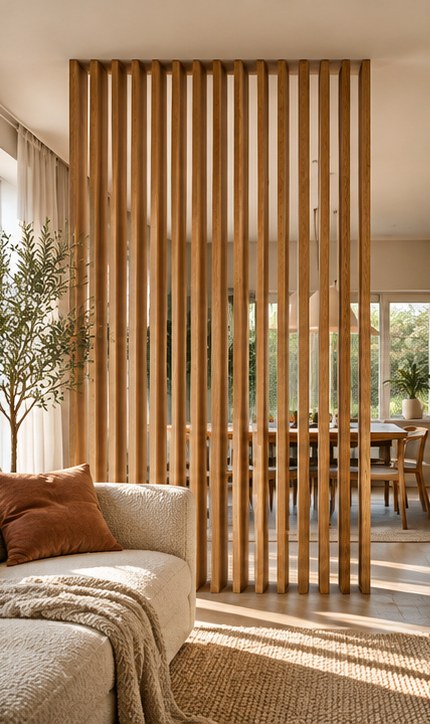
A slim run of vertical oak slats can make your sofa area feel like a room of its own. The gaps create a repeating pattern and let you catch glimpses of the dining area beyond. Look at the slats from your sofa and from the front door before you settle on the spacing. The angle can change how much you see through them.
For a cohesive look, repeat the wood tone once, perhaps on a coffee table or picture frame. Light oak suits warm whites and oatmeal fabrics, while walnut works beautifully with olive or cream.
2. Turn an Open Bookshelf Into a Room Divider
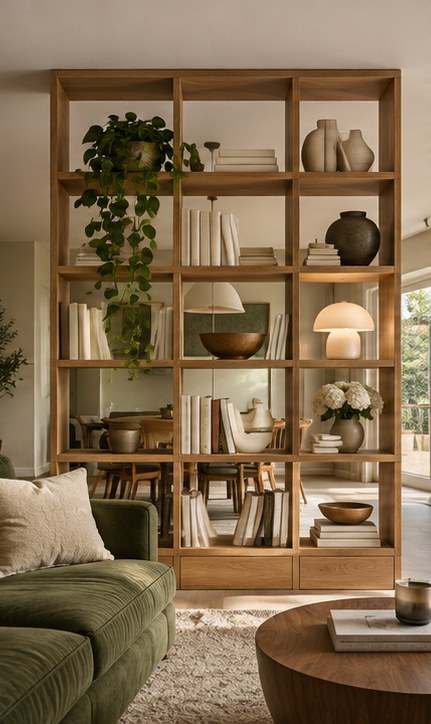
An open-backed bookcase earns its floor space by offering storage and defining two zones. Set it perpendicular to a wall to mark the edge of a reading corner, or position it between the sofa and dining table. Choose a unit designed for freestanding use and follow its anchoring instructions.
Style the shelves from both sides. Start with books and baskets in the lower openings, then add a few pieces that look good from any angle, like a rounded ceramic vase. Leave some cubbies empty so the divider feels airy and daylight can travel through.
3. Give a Small Living Room a Boho Touch With Cane
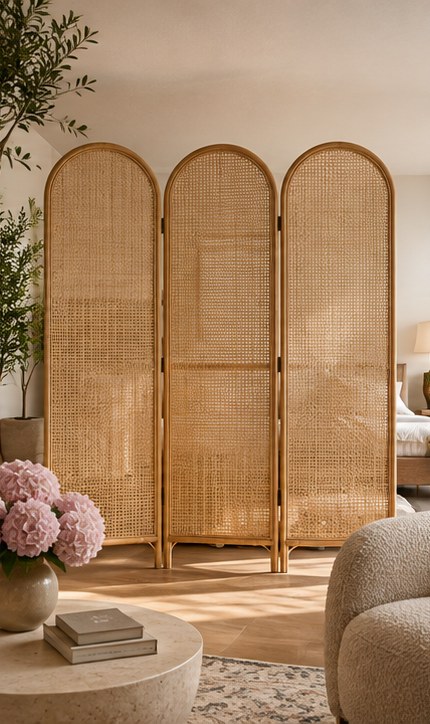
A woven cane folding screen gives you texture, privacy, and a way to change your mind about the layout. Try one behind an accent chair to hide the edge of a desk. Angle the panels slightly so the screen stands as designed and looks intentional from the sofa.
Cane softens rooms with lots of straight lines. Pair it with a linen cushion, a dark wood side table, or a muted terracotta throw. If you need to conceal big visual distractions, choose a tighter weave and check how much shows through when the room behind it is lit.
4. Hang Linen Curtains for Privacy You Can Pull Back
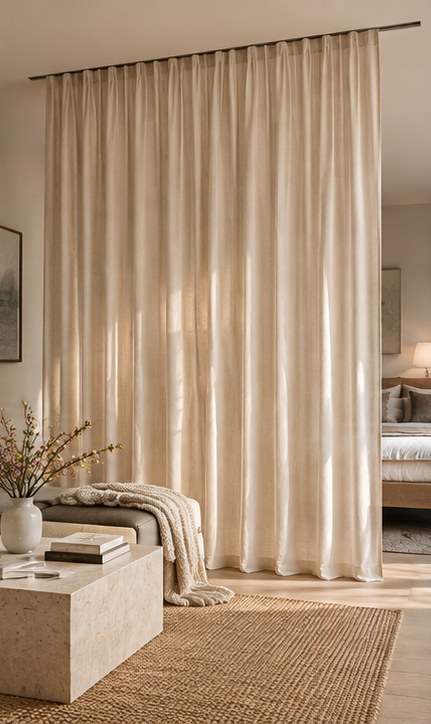
A ceiling-track curtain works well in a living room that changes jobs throughout the day. Pull it across when guests are staying or when you want your work setup out of sight. Push it to the side when you need the full room again.
Sheer fabric gives a soft boundary in daylight. Choose a denser linen blend if you want more coverage, especially after dark. Plan where the fabric will stack when open so it clears doorways and furniture. A curtain close to your wall color makes the transition feel quieter and lets the furniture stand out.
5. Try a Light-Friendly Partition Design for Living Rooms
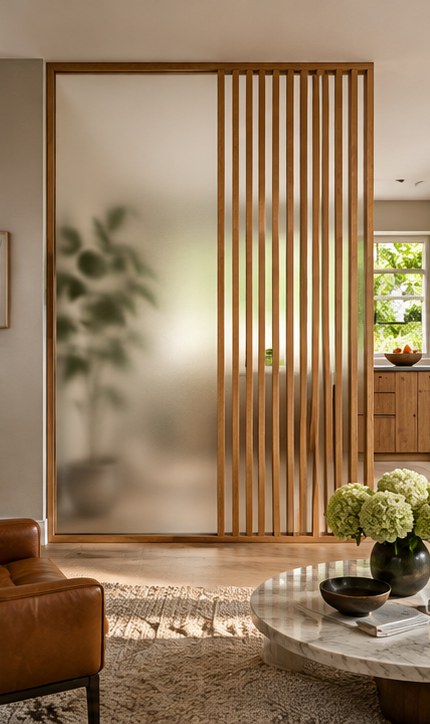
When someone searches “partition design living rooms,” they often want two distinct zones that share the same daylight. A timber frame with frosted glass can soften the view toward a dining nook or doorway while still letting light through. A slim frame makes the glazing the focus, while thicker oak trim gives it a more architectural look.
Pay attention to what you want to blur. A bright lamp or a person standing close may still cast a noticeable silhouette. Look at a sample near your window during the day and with the lamps on in the evening.
6. Make a Carved Screen the Room’s Focal Point
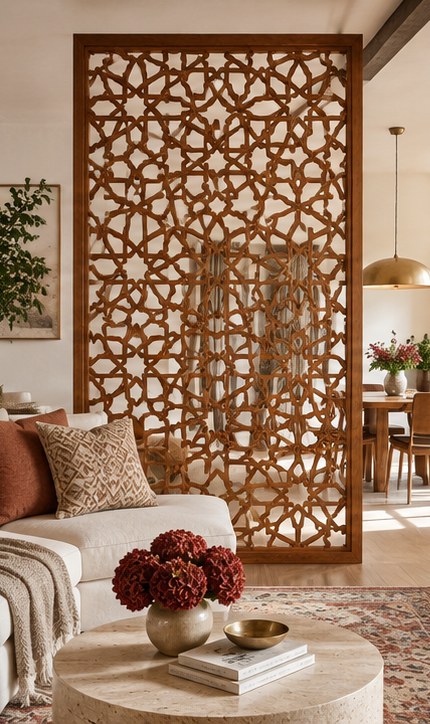
A carved or cutout screen is a good fit for the living room that already has a simple sofa, plain walls, and a solid rug. The pattern becomes the feature. Try an arched motif for a softer look or a geometric panel to echo the lines of a modern fireplace.
Pick one detail from the screen to repeat nearby. Curves might show up in a round mirror, while a dark frame could match the finish of a floor lamp. Give the pattern a little breathing room so it reads clearly when you walk in.
7. Give the Entry Its Own Zone With a Hall Partition
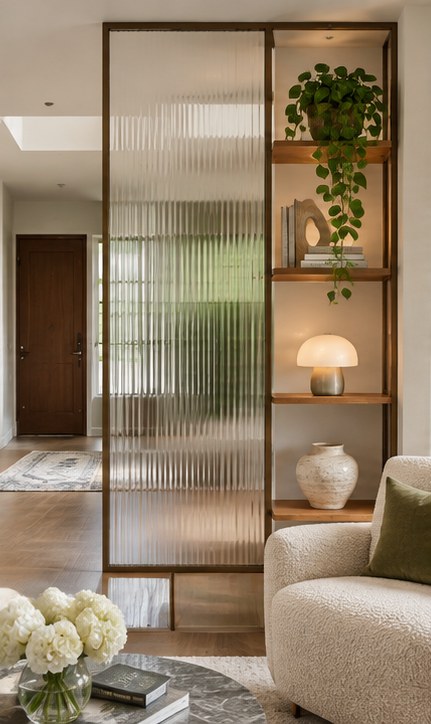
Search results for “hall partition living rooms” make more sense once you know what guests see when they open your front door. Stand at the threshold and decide which part of the seating area you want to screen. A short run of ribbed glass can soften that view and give the entrance a clearer shape.
Position the panel where it preserves a direct route into the room. If you have room beside it, a shallow ledge or a small tray gives keys and sunglasses a landing spot. Test the layout with painter’s tape before choosing a size.
8. Define the Sofa Zone With a Low Divider
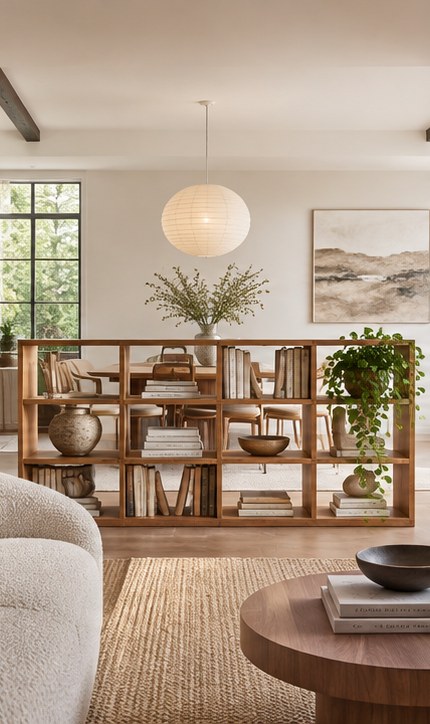
A low divider is ideal when you want to give the sofa area an edge without losing the view across the room. Look for a console or modular shelf around sofa-back height. An open or lattice upper section can keep the outline light while giving you more surface to style.
Use the lower shelves for baskets and keep the top simple. Try a bowl for remotes, two books, and a small plant. Check the view from your favorite chair before adding anything tall. The charm of a low piece is how easily your eye can pass over it.
9. Create a Living Divider With a Row of Plants
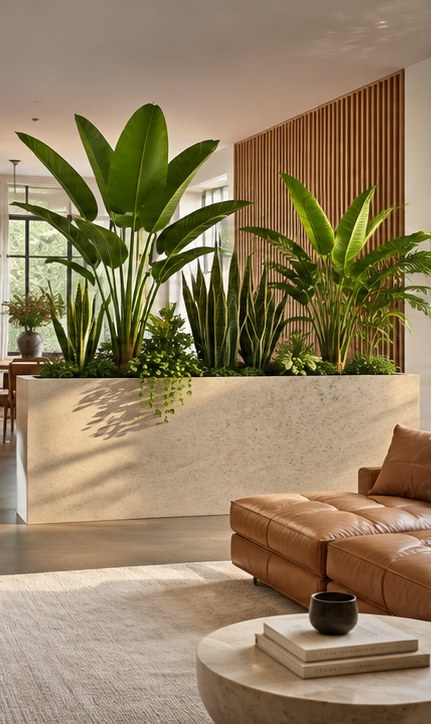
A long planter with upright foliage makes a gentle boundary between a lounge and a dining area. Use matching pots for a tidy look, or tuck individual pots into one trough so you can remove them for watering. Pair plants with similar light needs and use saucers or a watertight lining to protect the floor.
Leave room for the leaves to grow without narrowing the walkway. One row often provides enough definition. From the sofa, the changing heights make a green backdrop that looks especially good against pale upholstery.
10. Open Up the Room With Folding Glass Panels
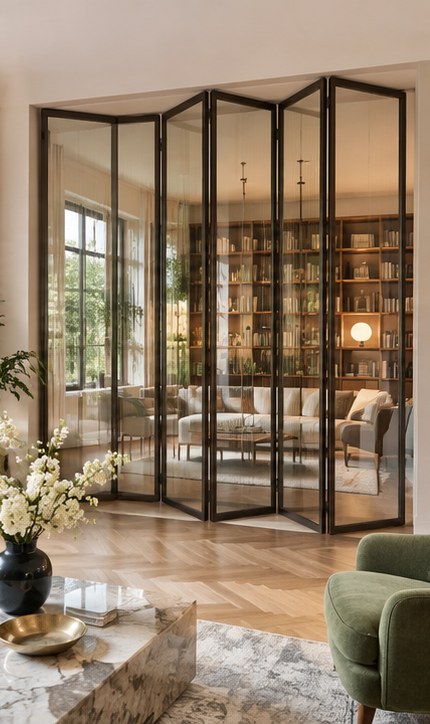
Folding glass panels suit a living room that needs to connect with the next room most days and close off occasionally. Keep the panels stacked during a family gathering so people can move between zones. Close them when you need a clearer boundary for working or watching a movie.
Before settling on a design, check where the panels sit when fully open. That stack can occupy the exact corner you planned to use for a chair or floor lamp. Slim frames emphasize the view through the glass, while darker frames add definition in a neutral room.
Pick the Divider That Solves Your Biggest Layout Problem
Start with the problem you notice every day. For a sofa that feels exposed from the entrance, try a partial hall screen. If your dining table spills into the lounge, start with open shelving or a planter. Mock up the divider’s footprint with painter’s tape and walk through your usual route. Once the placement feels right, choose a finish you already love elsewhere in the room.