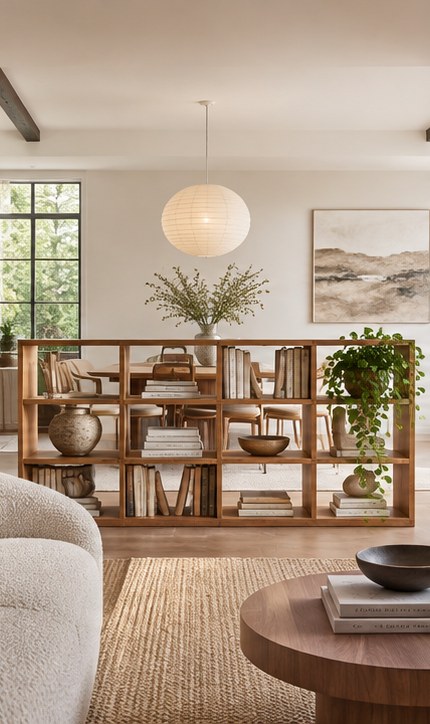
20 open space living room and kitchen ideas
Ever carried dinner from the stove to the sofa and had to sidestep a chair, a coffee table, and somebody’s feet? These open space living room and kitchen ideas can help you fix that awkward route, give each area a purpose, and make the whole room feel more welcoming. Start with the way you already use the room. The spot where you drop your keys or the route you take with a hot plate can tell you exactly where the layout needs help.
Make the layout work for everyday life
1. Slim down the kitchen island
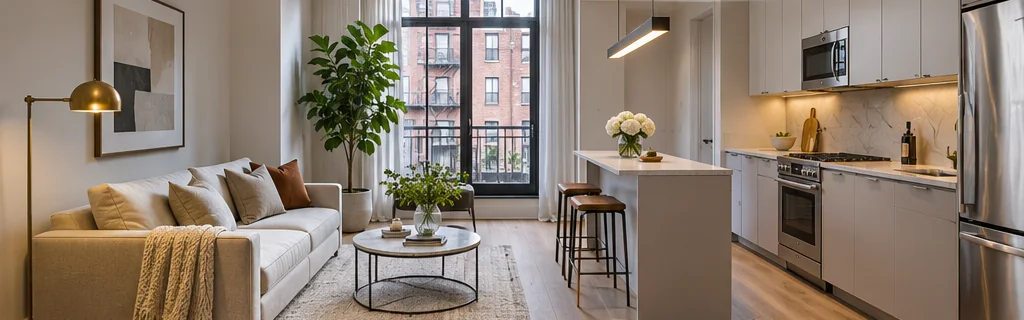
Love the idea of an island but hate squeezing past it? Try a slim island with storage on the kitchen side and stools that tuck fully underneath. Mark its footprint with painter’s tape, then open the fridge and dishwasher and walk the route you use most. If you keep stepping over the tape, shorten the island or swap it for a rolling cart.
2. Turn the sofa into a room divider
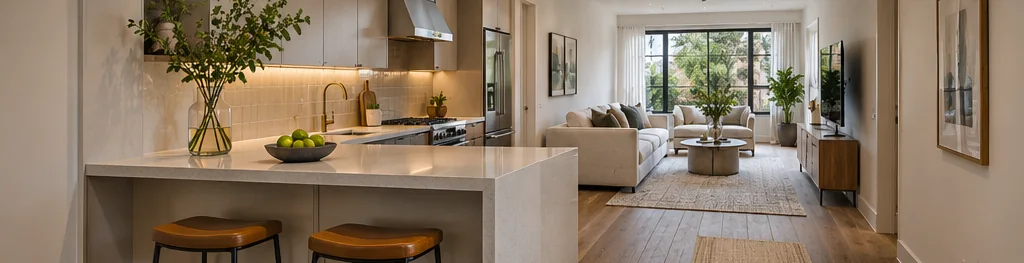
Place the sofa with its back toward the kitchen to give the living area a clear edge. A low back keeps the sightline open, so someone making coffee can still chat with someone on the couch. If there’s room behind the sofa, add a shallow console for a lamp and a place to drop your keys. Keep the main path clear.
3. Put a round dining table in the middle
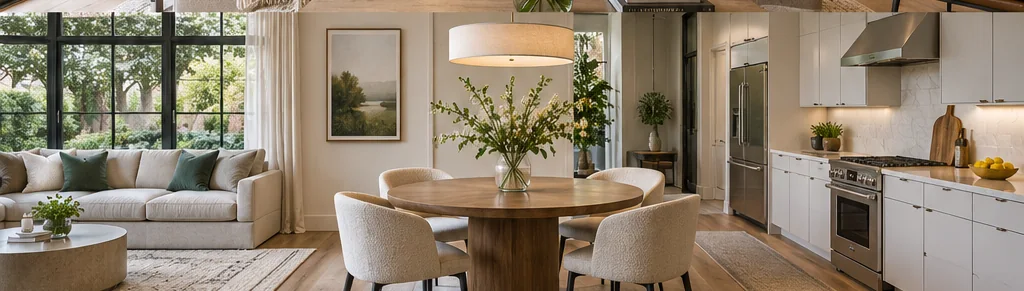
A round table makes a natural bridge between cooking and lounging. Choose a pedestal base if you want to squeeze in an extra chair for dinner. Before you commit, pull the chairs out and check whether people can still carry plates past them. A table that looks small in the showroom can feel surprisingly big at dinnertime.
4. Keep a galley kitchen along the edge
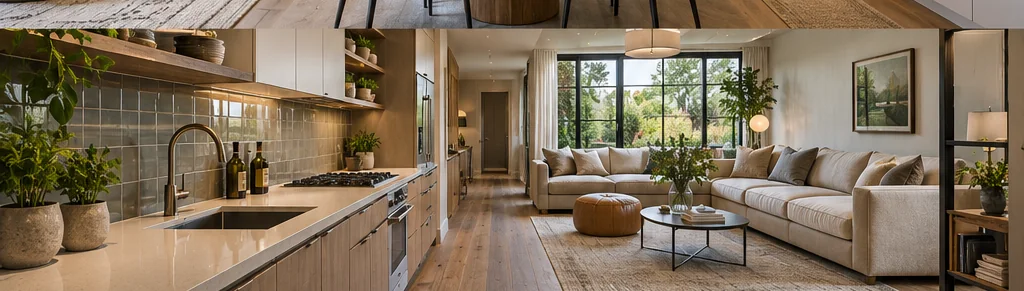
A galley layout can work beautifully when the kitchen sits along one edge of an open room. Keep tall cabinets together at one end so they frame the kitchen and leave the rest of the room visible. Place the sofa away from the kitchen’s busiest entrance. That way, the person carrying groceries has a clear route to the counter.
5. Use a peninsula in a narrow room
A peninsula gives you prep space and casual seating while attaching to an existing run of cabinets. Put the stools on the living room side so guests can sit outside your cooking zone. Want a quick reality check? Set two chairs where the stools would go and see how the passage feels when someone is sitting down.
Tie the kitchen and living room together
6. Run one floor through both spaces
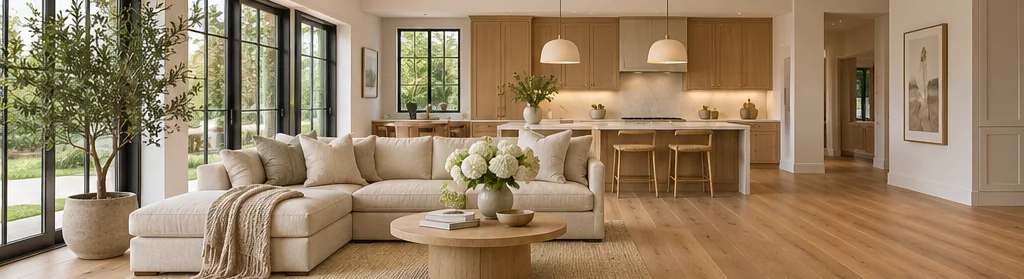
Continuous flooring gives your eye an easy path through the room and helps a compact layout feel bigger. Choose a finish suited to kitchen spills and comfortable enough for the lounge. FYI, undertones can shift between a bright kitchen and a shaded sofa corner. Leave a sample in both spots before you buy.
7. Repeat an accent color
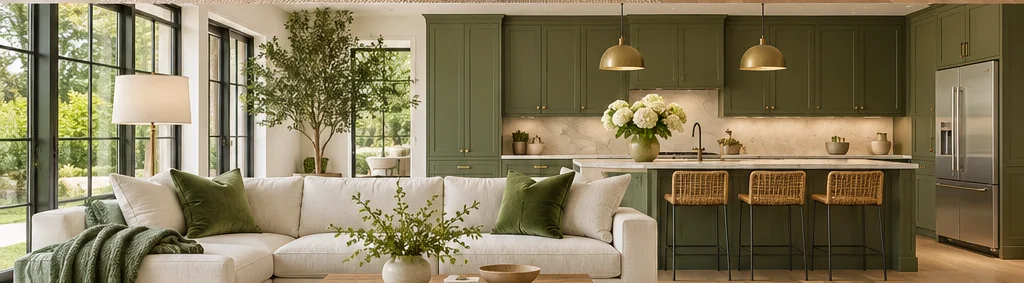
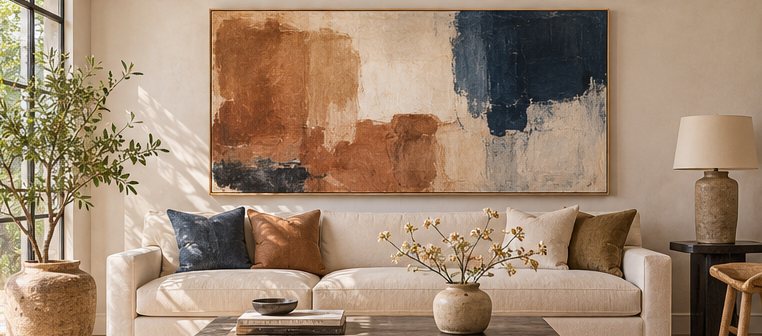
Try picking up one kitchen color in the living room. Olive cabinets might pair with an olive cushion and a patterned throw with a little green in it. Use the accent in different textures to keep the combination relaxed. Already have a rug you love? Pull a color from that before choosing paint.
8. Echo small black details
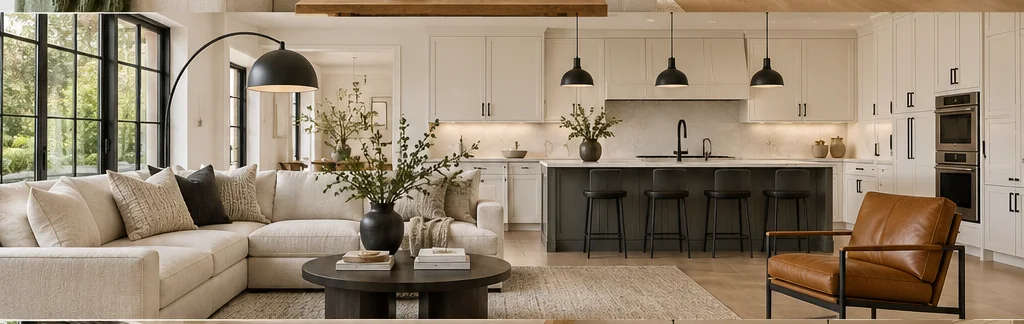
A few black accents can link two spaces that use different materials. Repeat matte black cabinet pulls in a floor lamp or a slim picture frame. Keep the shapes in the same family if you want a quieter look. Rounded pendants, curved handles, and a circular side table make a softer trio than a collection of sharp angles.
9. Warm up a cream kitchen with wood
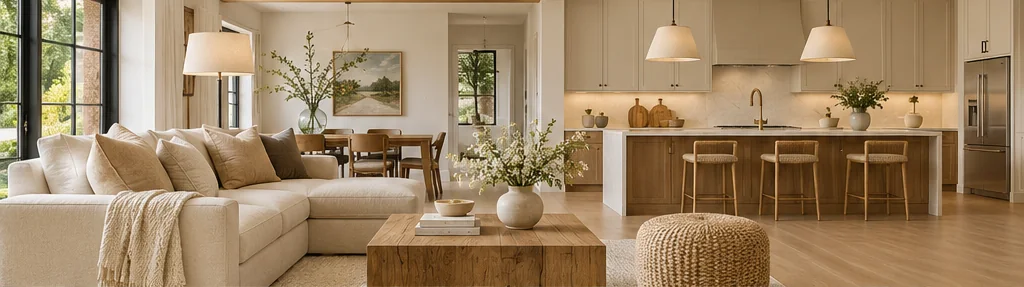
Cream cabinets look especially inviting next to an oak table or walnut sideboard. Repeat one wood tone in two spots and give each piece some breathing room. IMO, the easiest place to start is with furniture you already own. A favorite wooden chair can guide your cabinet samples and save you from juggling five shades of beige.
10. Try subtle two-tone cabinetry
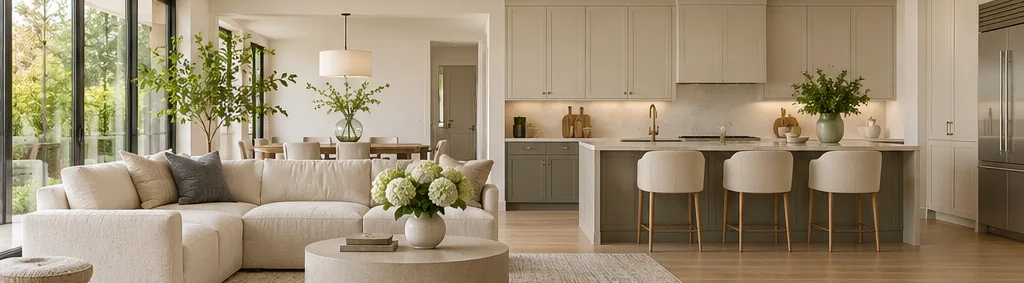
Use a slightly deeper color on the lower cabinets and a lighter tone up top. The darker base gives the kitchen a clear outline, while pale uppers keep the view from the sofa airy. Try mushroom below and warm white above for a gentle change. Compare both samples against the countertop in daylight and under your evening lights.
Define each zone with light and furniture
11. Give each zone its own lighting
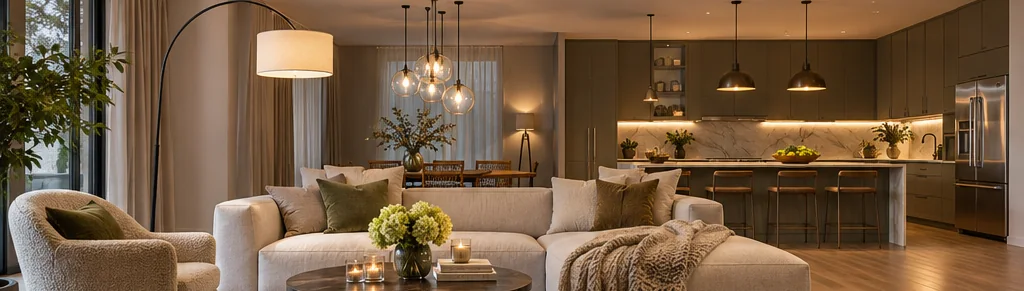
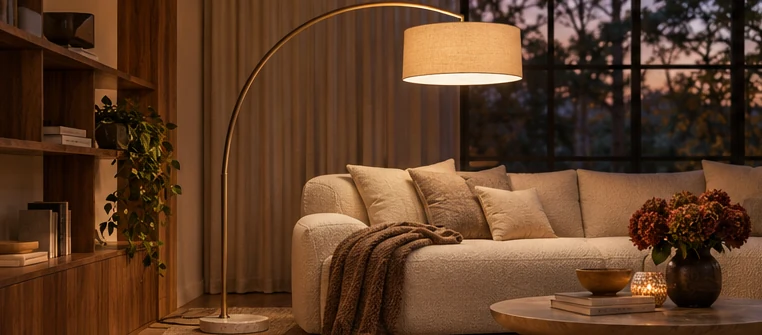
Ever switch on a bright kitchen light and suddenly feel like the whole room is at work? Give each zone its own light source. Use pendants over the island, task lights at the worktop, and a shaded floor lamp near the sofa. Separate controls let you keep the kitchen useful while the lounge settles into movie mode.
12. Let daylight travel across the room
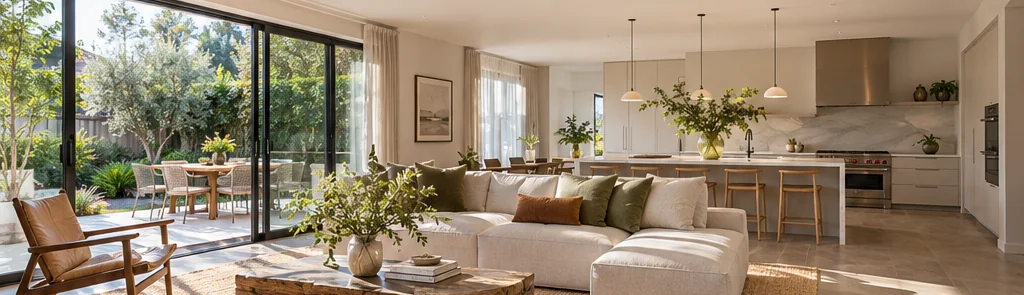
Keep tall furniture out of the path between the main window and the kitchen. Try a low chair near the glass and move the tall bookcase to a side wall. Sheer curtains can soften bright afternoon light while keeping the room open to the view. Watch how the sun moves before deciding where the television goes.
13. Divide the room with a low cabinet
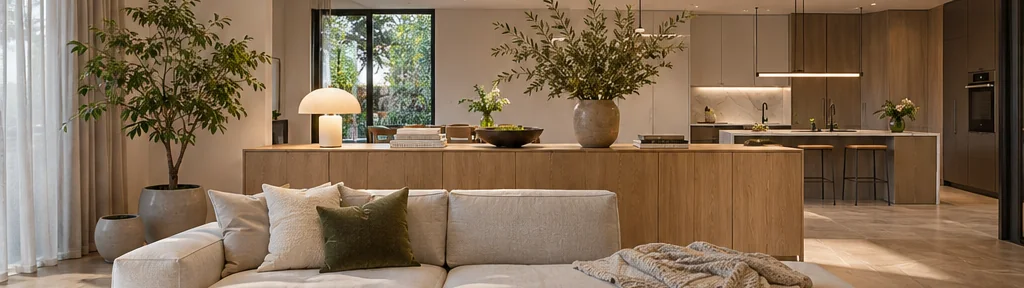
A low cabinet creates a boundary and gives blankets, games, or dishes a home. Choose a finished back if both sides of the piece will be visible. Keep the top simple with a tray or one low arrangement. Can you still see the far window while sitting down? That’s a handy test for the height.
14. Add a partial slatted divider
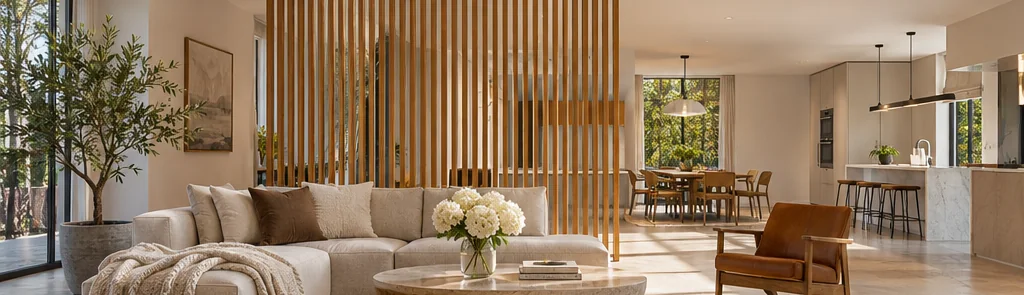
A short run of timber slats can screen the busiest part of the kitchen and let daylight pass through. Place it where it interrupts a direct view of the sink from the sofa. Try a cardboard mock-up to judge the size and position. Leave enough space around the screen for chairs, foot traffic, and your usual cleaning routine.
15. Turn a wall alcove into a focal point
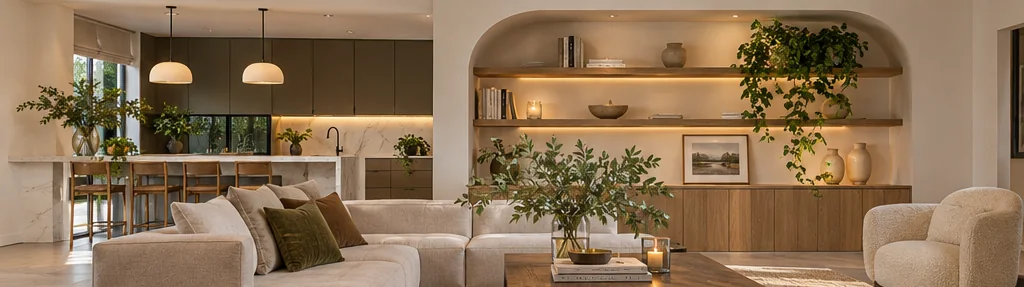
Looking for wall alcove ideas that work in an open floor plan? Add shallow shelves to an existing recess and display a mix of books, ceramics, and one framed print. Borrow a wood tone from the kitchen to make the nook feel connected. Leave some shelf space empty so the arrangement looks calm from across the room.
Make the shared space easier to live in
16. Conceal countertop clutter in a pantry wall
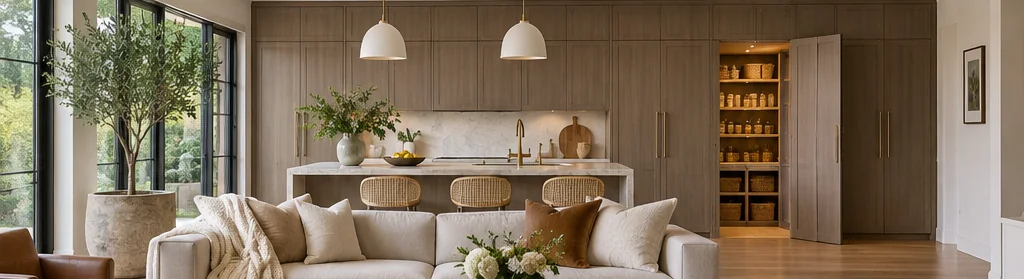
Put snacks, gadgets, and serving pieces behind a run of matching pantry doors. Give frequently used items easy-to-reach spots so tidying up takes seconds. Consider a pullout shelf for appliances you lift often. Check that cabinet doors and drawers can open comfortably when someone is at the counter or passing behind you.
17. Build a breakfast bench with storage
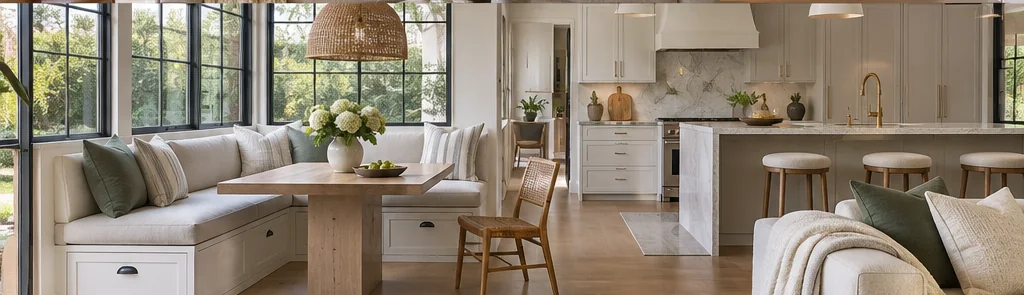
A bench along the wall gives a small dining nook extra seats without requiring space behind every chair. Add drawers below for placemats and spare linens. Choose drawers if you use the bench often and want to reach things without lifting cushions. Try a compact table with rounded corners to make sliding in and out easier.
18. Set up a serving station by the table
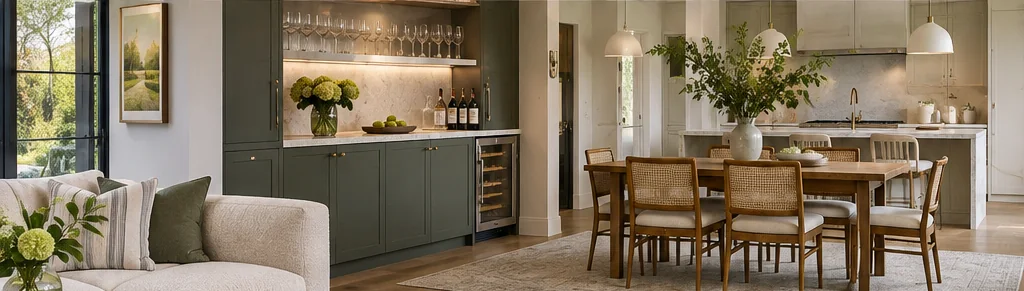
Put glasses, napkins, and a water pitcher on a sideboard near the table. Guests can grab a drink without crossing the spot where you’re chopping vegetables. Choose closed storage below if the station also needs to hold spare dishes. Hosting a crowd? Leave one end of the surface clear so people have somewhere to set a plate.
19. Soften noise with finishes and furniture
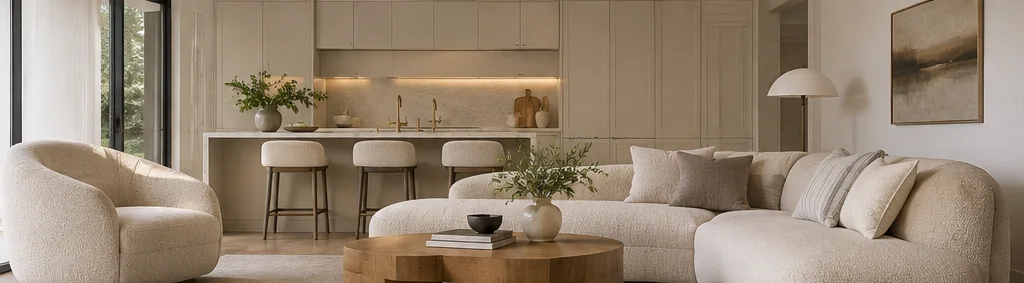
Open rooms carry the clatter of dishes and the hum of appliances straight to the sofa. Curtains, upholstered seating, and a rug add soft surfaces that can reduce echo. If you’re replacing the dishwasher or range hood, compare published noise ratings and use the same operating setting where available. Pay particular attention to appliances you’ll run during dinner or television time.
20. Anchor the sofa with a washable rug
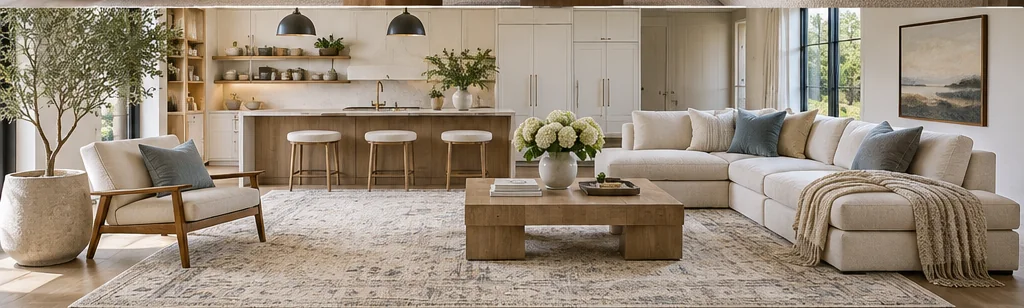
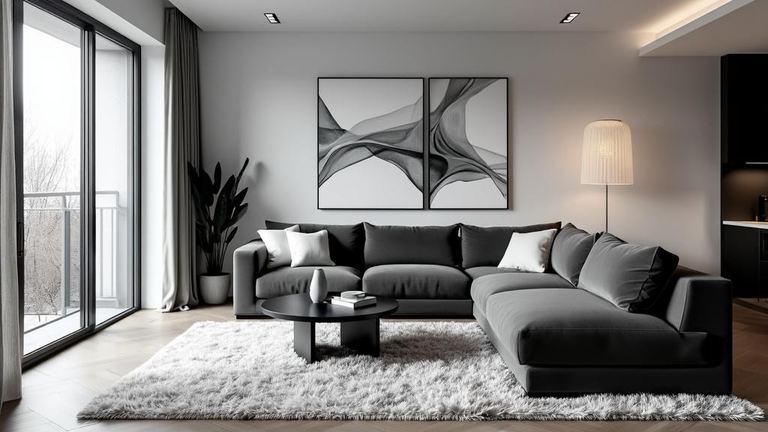
A rug can show exactly where the living room starts, especially when both spaces share one floor. Pick one big enough to sit under the front legs of the sofa and chairs. A washable low-pile rug is handy where crumbs tend to travel. Try a small pattern if you want the occasional coffee spot to blend in until laundry day.
A quick layout checklist
- For tight walkways, test a peninsula, a slim island, or a rolling cart with your appliance doors open.
- For a room that feels disconnected, repeat an accent color, wood finish, or flooring across both zones.
- For noisy evenings, check for sources of echo and add soft finishes where you sit.
- For everyday clutter, put storage where you use the items. Try a serving station by the table or drawers under a breakfast bench.
Make the room work for you
The best open-plan layout makes daily life easier. Clear the routes you use most, repeat a few finishes across the room, and give cooking, eating, and relaxing their own lighting and storage. Pick one idea you can test this weekend. Move the sofa, tape out a smaller island, or slide the rug under the front legs of your chairs. Then make a cup of tea and take your usual route to the sofa. You’ll know pretty quickly whether you got it right.